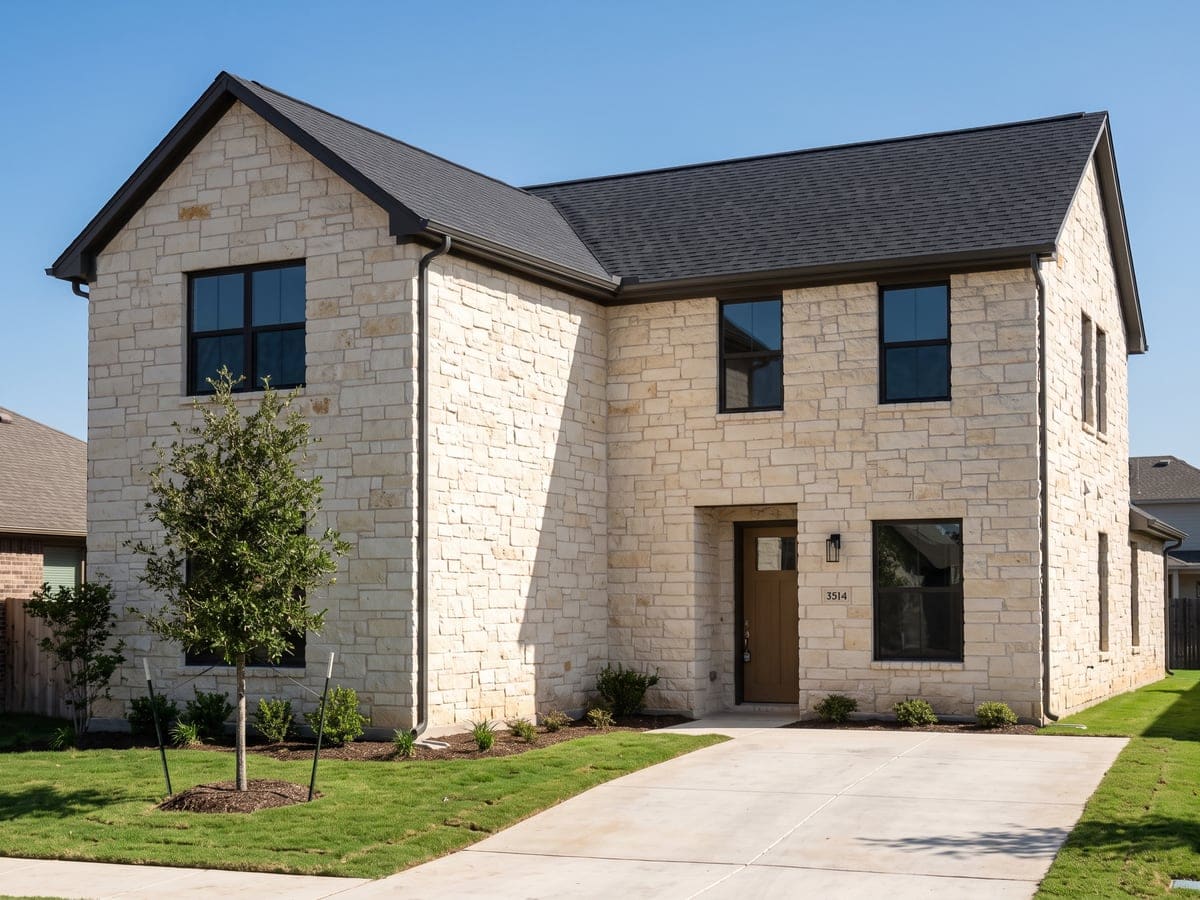
A new roof from the deck up
A new roof is a stack of layers, and the order they go on matters as much as what they are. We work bottom to top, which lines up with how the shingle makers' manuals and the 2021 model edition of the International Residential Code describe the job.
The layers of a new roof
The order the layers go on, bottom to top.
Deck
Sheathing fastened to the rafters.
Drip edge and underlayment
Metal at the edges and underlayment lapped from the eave up.
Flashing
At walls, valleys and every pipe through the roof.
Covering
Shingles, metal panels or tile, starting at the eave.
Ridge and vents
Caps at the ridge and hips, and the exhaust vents up top.
Sources: International Code Council, 2021 International Residential Code, Chapter 9 Roof Assemblies; ARMA Technical Bulletin, Why Ventilation is Important.
1. Deck
Sheathing is fastened to the rafters first, and the deck is what everything else attaches to. For asphalt shingles, GAF calls for at least 3/8-inch plywood or OSB, with the deck dry before shingles go on,1 and ARMA adds that shingles should not be applied directly over insulation, because insulation does not hold nails well and continuous ventilation is impossible.2 Under a metal roof, the MCA manual calls for APA-rated plywood or OSB of at least a nominal 15/32 inch, with end joints staggered,3 and says the deck has to be smooth, straight and free of humps, because any imperfection shows through the panel.3
2. Drip edge and underlayment
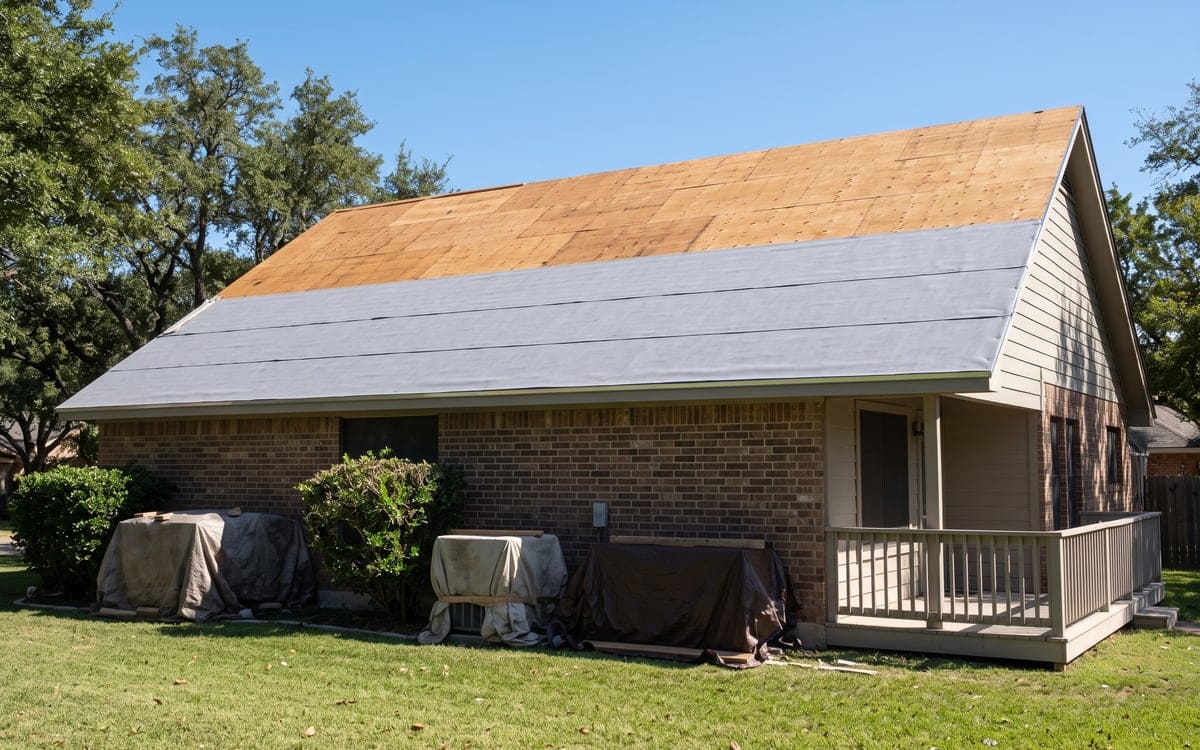
Metal drip edge at the eaves and rakes gets the water off the deck instead of under the shingle edge. The 2021 model code requires a drip edge at eaves and rakes, with the underlayment installed over the drip edge along eaves and under the drip edge along rakes.4 The same code says drip edge pieces overlap at least 2 inches, extend at least a quarter inch below the sheathing and 2 inches onto the deck, and are fastened at not more than 12 inches on center.4
Underlayment goes down next. For slopes of 4:12 or greater, the 2021 code requires one layer applied shingle fashion from the eave, lapped 2 inches, with 4-inch end laps offset by 6 feet.4 From 2 up to 4 in 12, two layers go on: a 19-inch strip at the eave, then 36-inch sheets overlapping by 19 inches.4 ARMA says underlayment is a required component of a fire-classified roof assembly, and keeps the deck dry until the shingles go on.5
3. Starter strip and flashing
A starter strip fills under the joints of the first course and holds the eave against the wind. ARMA says it protects the roof deck from wind-driven rain and keeps the first course from peeling back in high winds.6 Flashing goes in at walls, valleys and every penetration: pipes, chimneys and skylights. On metal, most leaks happen at complicated flashing transitions, changes in slope, dead-end valleys and penetrations.3 On a shingle roof, penetrations and intersections are typically the places most vulnerable to water getting in.6
4. Ventilation planned with the roof
Intake low and exhaust high is how an attic breathes, with the two sides balanced. The MCA manual notes that in hot climates ventilation expels solar-heated air from the roof and attic, reducing the cooling load of the structure.3 We do not add wired or powered attic fans here; wiring is an electrician's trade in Austin.
5. The covering
Shingles, metal panels or tile go on next, each in its own order. The 2021 code allows asphalt shingles only on slopes of 2 in 12 or greater, with double underlayment from 2 up to 4 in 12.4 Metal panel systems carry their own slope rules; panel makers often specify 3 inches of rise per foot or more for architectural metal roofs.3 Tile asks the deck and framing to carry more weight, which gets read into the plan before anyone picks it.
6. Ridge, hips and a final look
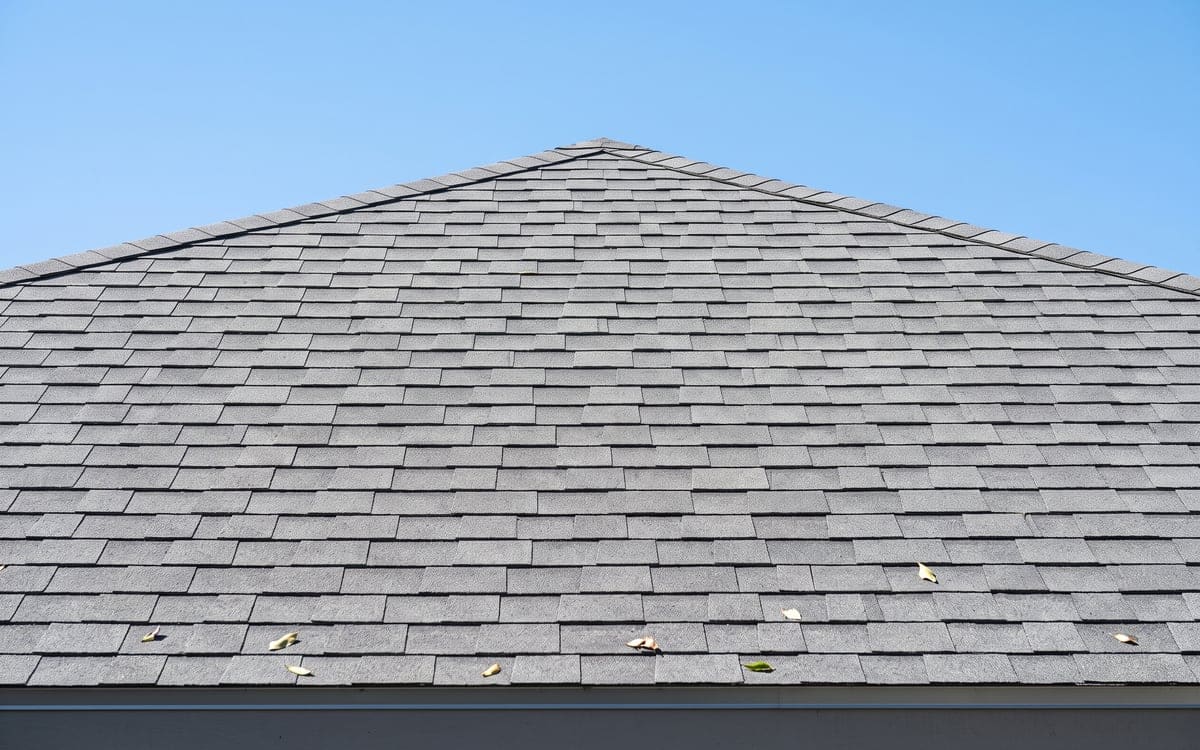
Ridge caps and hip caps close the top of the roof. Vents in the field of the roof go in before the caps. When the covering is complete we walk the eaves, the ridge and the valleys, and look at every penetration one more time.
| Symptom | Likely cause | What it usually needs |
|---|---|---|
| An addition meeting the older roof | Two roofs tied together | Flashing and shingles woven in |
| A low-slope porch roof | Not enough pitch for shingles | A membrane or panel suited to the slope |
| A hot attic on a new house | Too little intake or exhaust | A ventilation plan built with the roof |
| Old roof stopping where new framing starts | A partial tie-in | A look at whether the old roof should go too |
| A tile or metal look wanted on the house | Weight or deck demands | A check of the deck and framing first |
When installation is the right page
New installation fits a new house that needs its first roof, an addition that needs its own roof tied into the old one, or a detached garage, shop or accessory building. Another page fits better for an existing roof past its working life, a switch from shingles to metal on an existing house, a spot repair on an existing roof, or an older roof that has not had an inspection in years.
A new roof or a replacement
A new roof installation builds a roof where none was before, or over new framing on an addition. A roof replacement takes an existing covering off and installs a new one on the deck already there. On an addition, new flashing and the new covering meet the old roof at the join.
What a new roof visit covers
For a new build we start with the plans and the framing. We look at how the roof sits on the house, where the valleys and ridge run, where the penetrations will be and how the gutters will drain. On an addition we also look at the roof it ties into. We go over the work and the price with you before any decking goes on, and talk through what you want on top (metal or shingles covers the trade-offs).
Code on a new roof
Austin builds to the 2024 editions of the model codes, with local amendments effective July 10, 2025 (Building Technical Codes7). The 2024 International Residential Code came in by Ordinance No. 20250410-040.8 Development Services is the authority for code on a given house.
Wildfire-area rules on a new roof
In Austin's three wildfire zones, the City's rules speak to the whole roof. Austin Fire says all three zones need a Class A rated roof covering, with construction similar across them except at the eaves,9 and defines a roof assembly as the covering, deck and underlayment or insulation tested together,9 so the whole stack passes together. Once a covering is chosen, the maker should confirm the underlayment, insulation and sheathing are enough for the Class A rating.9
At the eaves there are options for all zones: fiber cement, stucco or metal soffits and fascia, with no soffit vents except in Zone C.9 Valleys use metal flashing or a woven valley, visible for inspection.9 Attic vents carry noncombustible mesh with openings of 1/8 inch or less; window screen is not used because it melts.9 The 2024 WUI rules apply to new construction starting on or after July 10, 2025.9 The City's Interactive WUI Code Map is a starting point; Zones A and B are confirmed on site.9
New roofs on Austin houses
Census ACS counts 103,591 housing units in Austin city built in the 2010s and 23,292 built in 2020 or later.10 The sun is a big ask: Camp Mabry averages 122.8 days a year with a high of 90 degrees or more.11 The MCA manual notes that in hot climates ventilation expels solar-heated air from the roof and attic.3